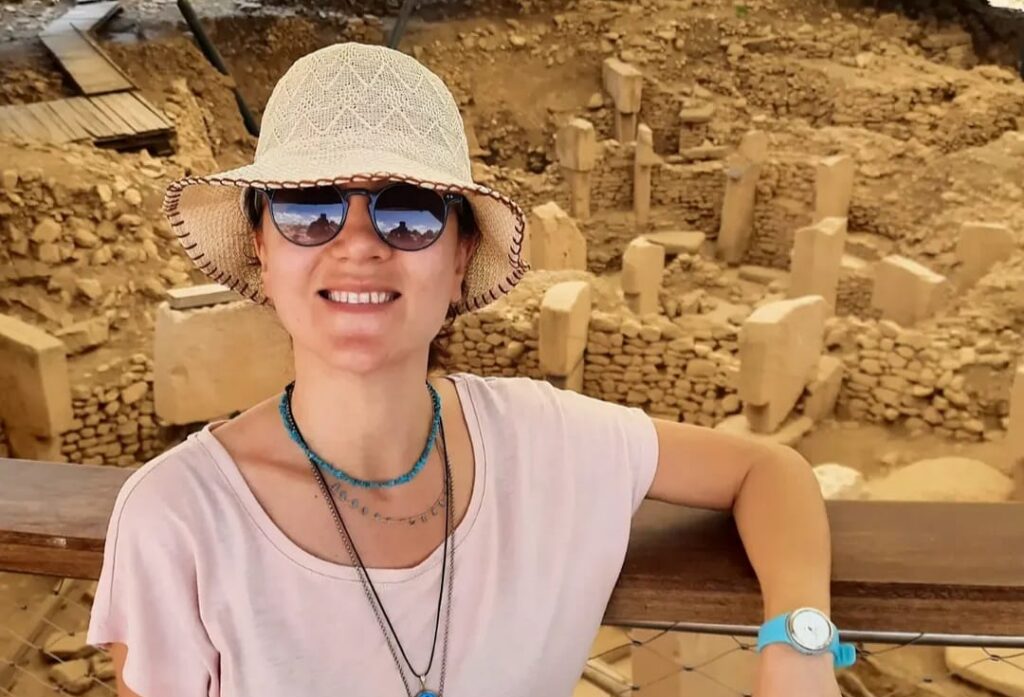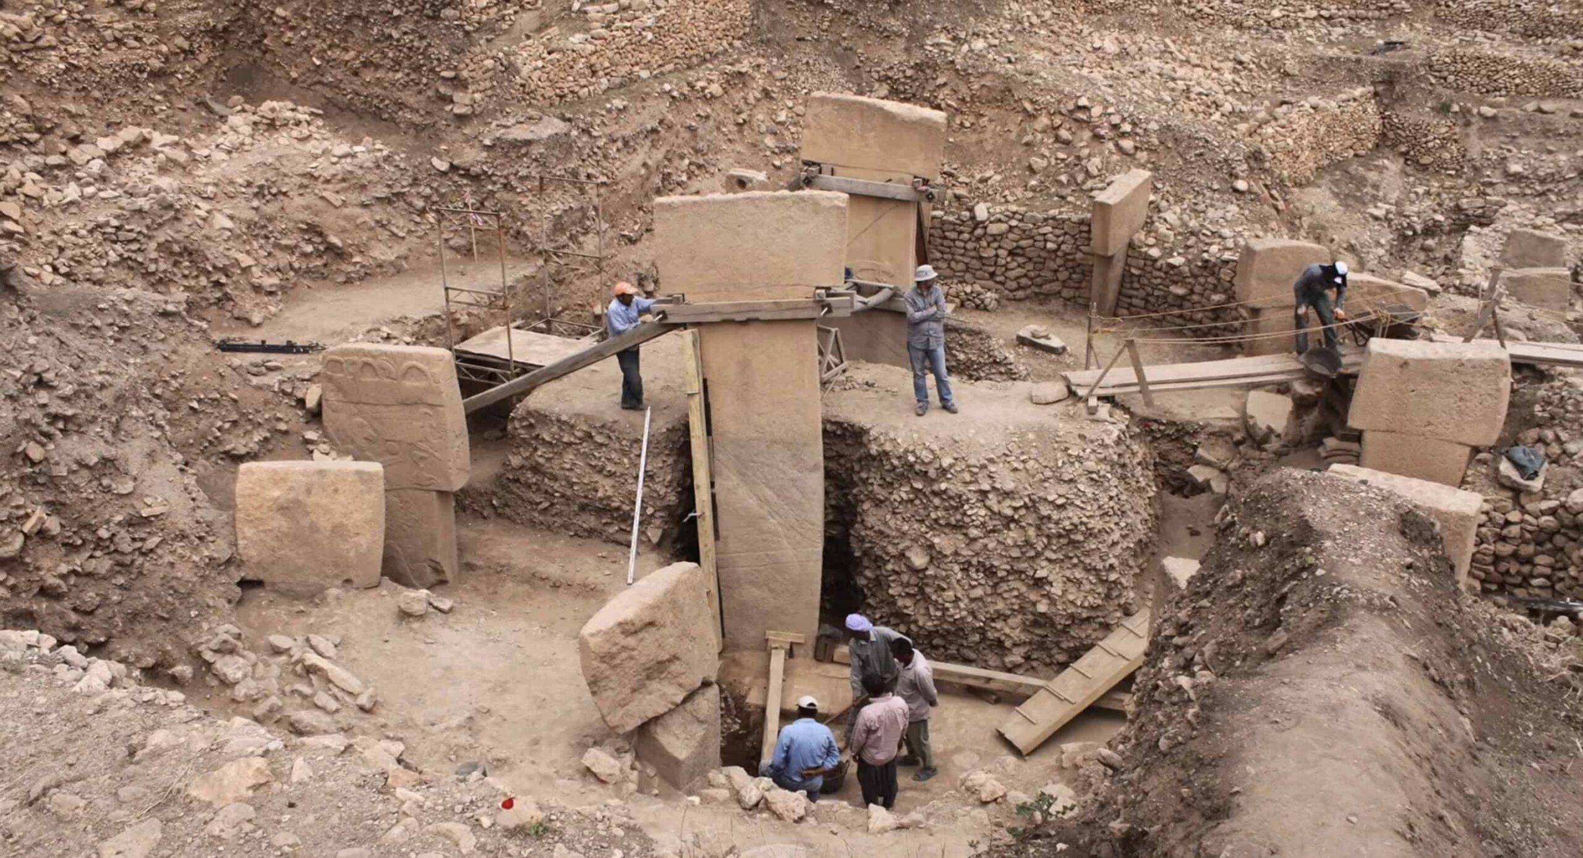
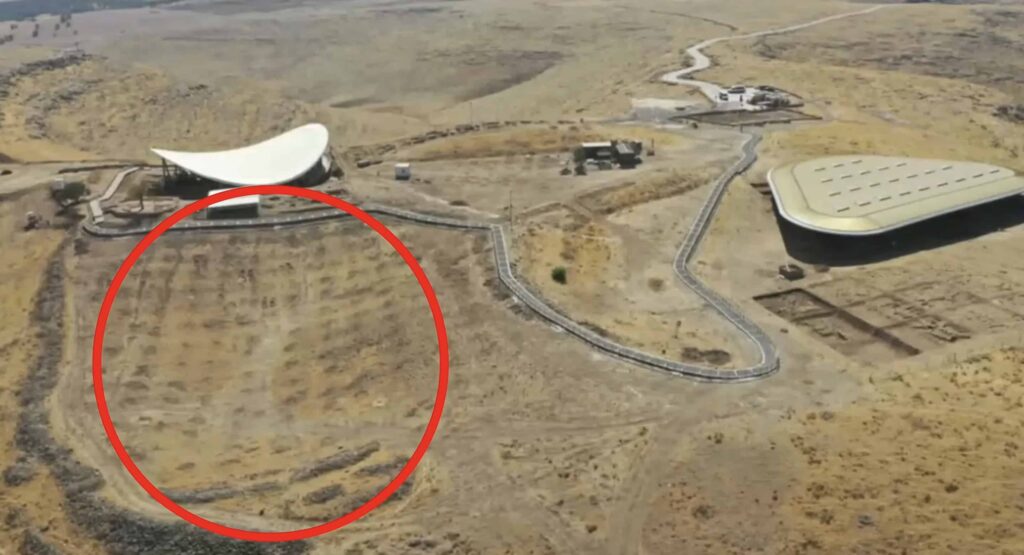
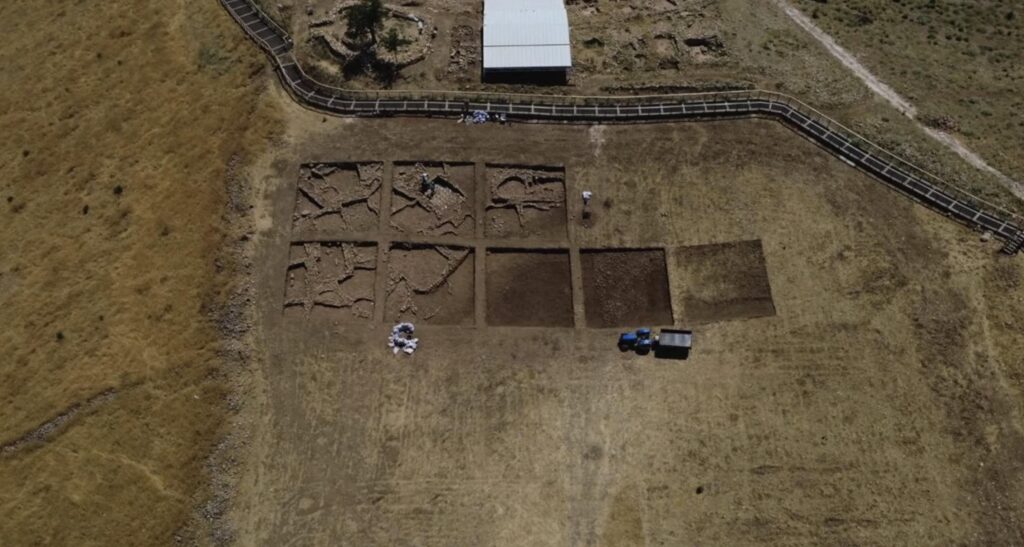
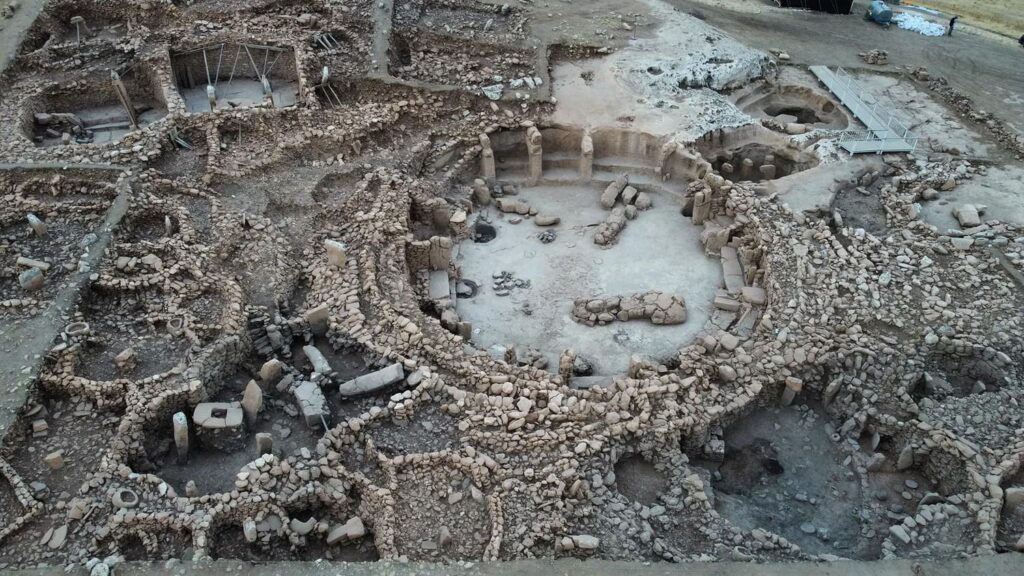
Olive trees came out first. Once the ground was clear, the team opened roughly 1,500 square metres immediately north of the protected area at Göbeklitepe—the zone visitors walk past without knowing it exists. Walls appeared almost at once, sitting just beneath the surface.
The shallowness is not a sign of anything modern. Erosion stripped the upper courses off these walls thousands of years ago, leaving only the lower stonework and, in several rooms, the floors themselves.
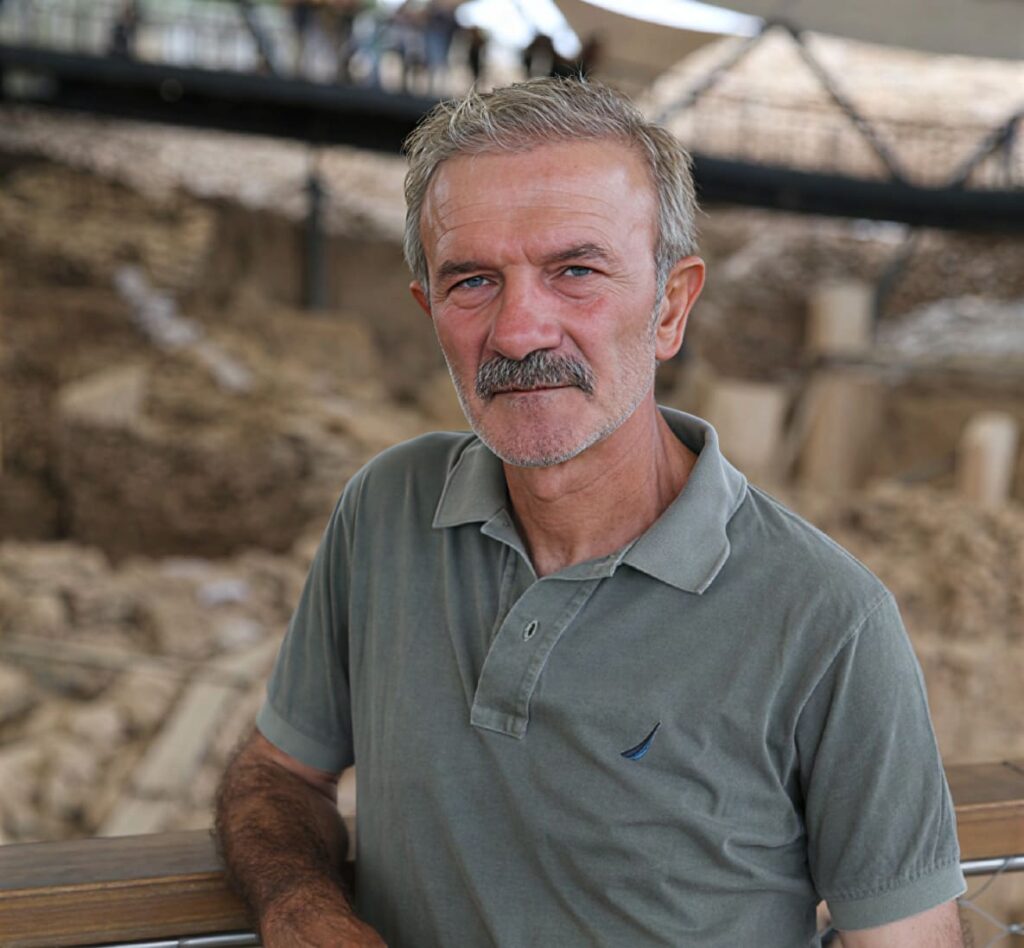
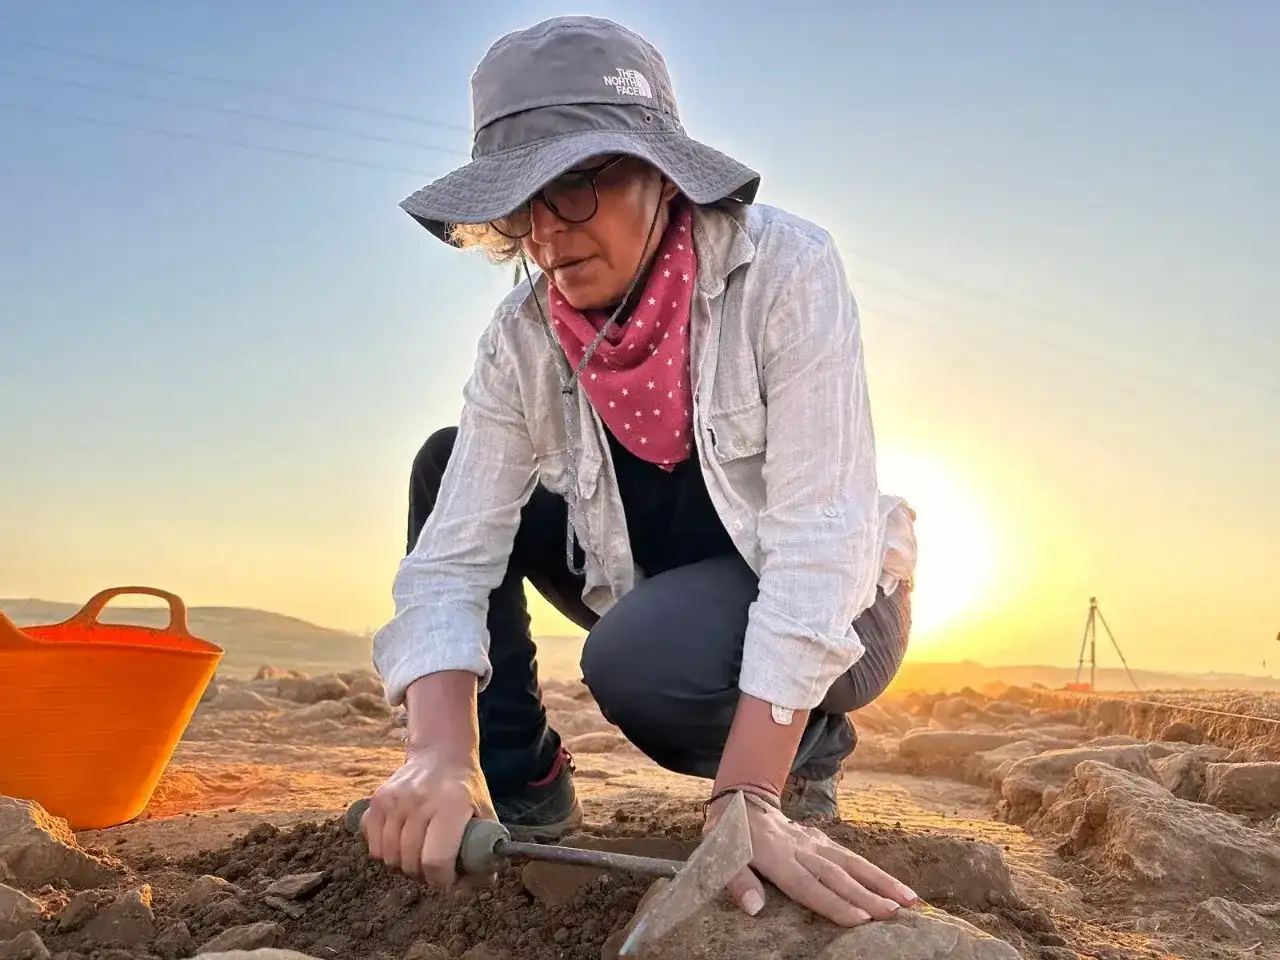
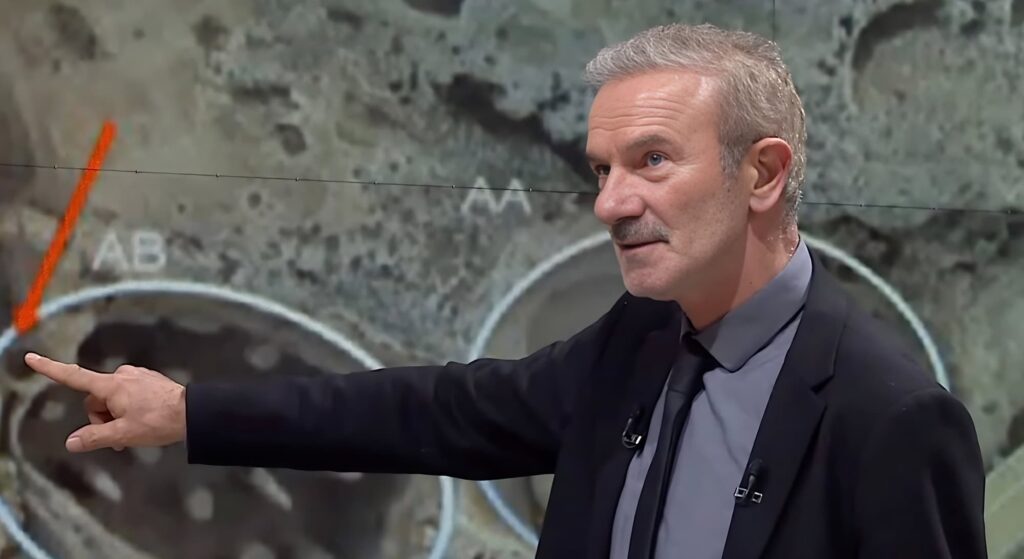
Prof. Dr. Necmi Karul of Istanbul University, who directs the excavation and coordinates the Taş Tepeler project, has been reporting the results as they emerge rather than holding them for publication—which is why the site’s own guides could describe the new trench within days of it opening.
Geophysical survey across the wider northern ground shows more of the same waiting underneath: further buildings whose internal layouts read as domestic, and larger structures the team has not yet touched.
This is the part that separates archaeology from a headline. Walls tell you the shape of a room and nothing about what happened inside it. Before anyone calls these buildings houses, the soil lifted from the floor levels has to go through analysis for the residues of cooking, grinding, sleeping, working—the chemistry of ordinary life.
Our first impression is that they were used as residences.
First impression, stated as exactly that. The caution matters more than the claim, because the claim has been made carelessly at Göbeklitepe before and had to be walked back. What the team has now is a strong pattern and an honest gap, and they are naming both.
The northern trench is not the only evidence pointing this direction, and it is not even the largest. On the slope directly above the enclosures—the ground visitors look across without registering it—excavation has been working through a dense residential quarter for several seasons.
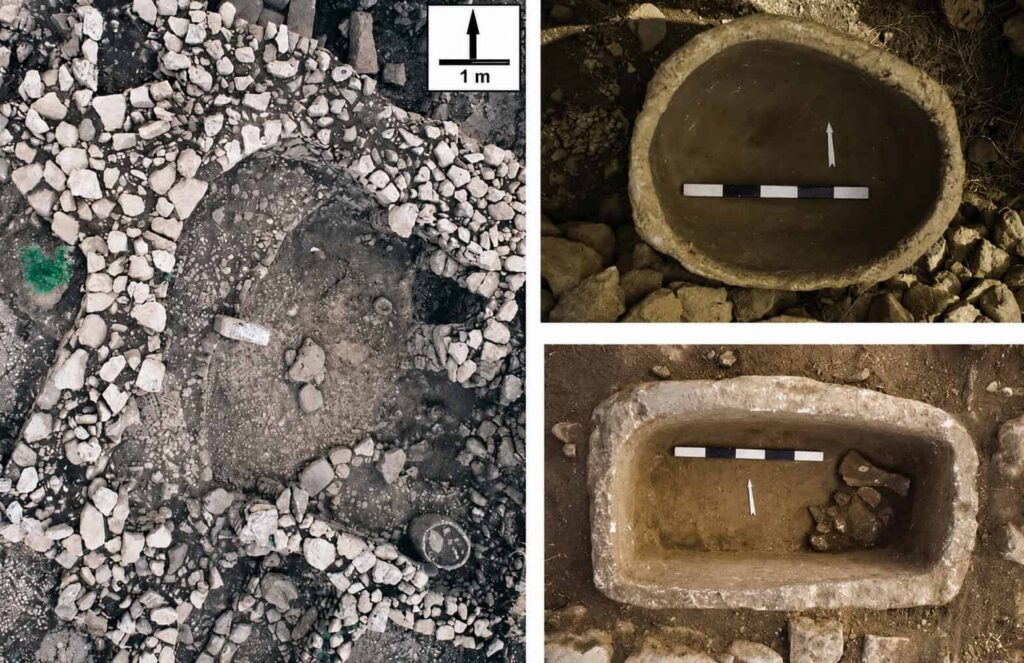
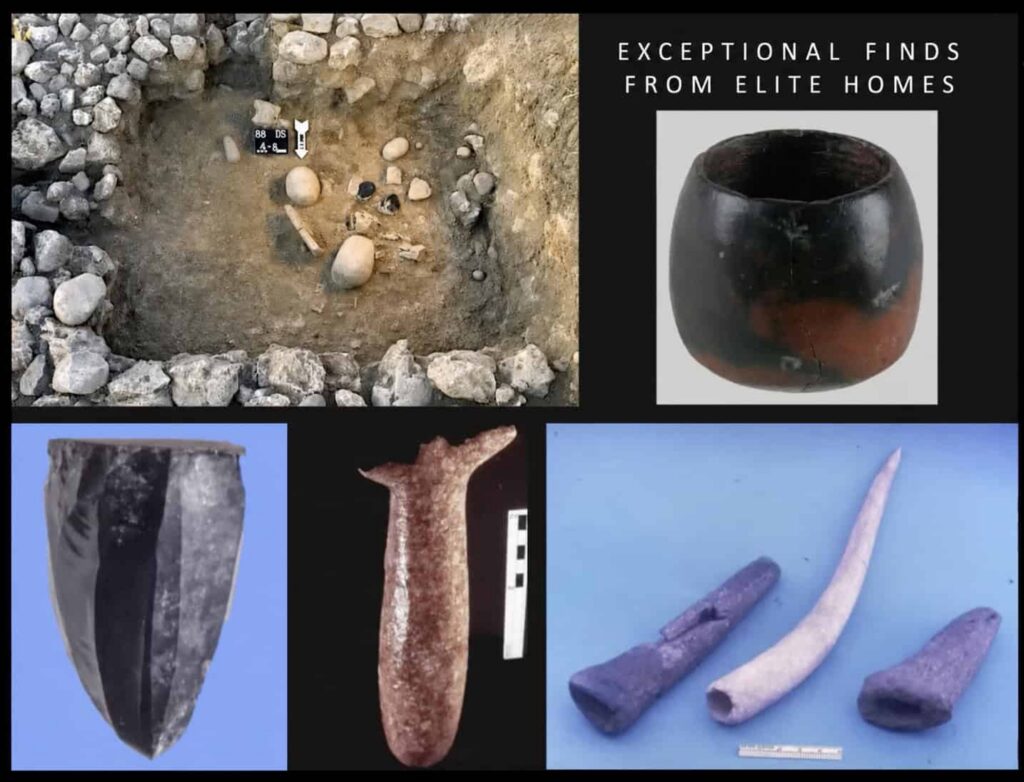
What is in it is unambiguous. One room holds a large limestone vessel, a basalt grinding stone fallen from an upper floor, a bench in the corner, a hollow moulded into the plaster floor that may be a hearth, and further grinders set into that floor and still in position.
Another, preserved to nearly three metres, has a plaster bench running the length of two walls. Almost none of these rooms has a doorway; people dropped in through the roof, which is also why the small storage cells have no openings at all.
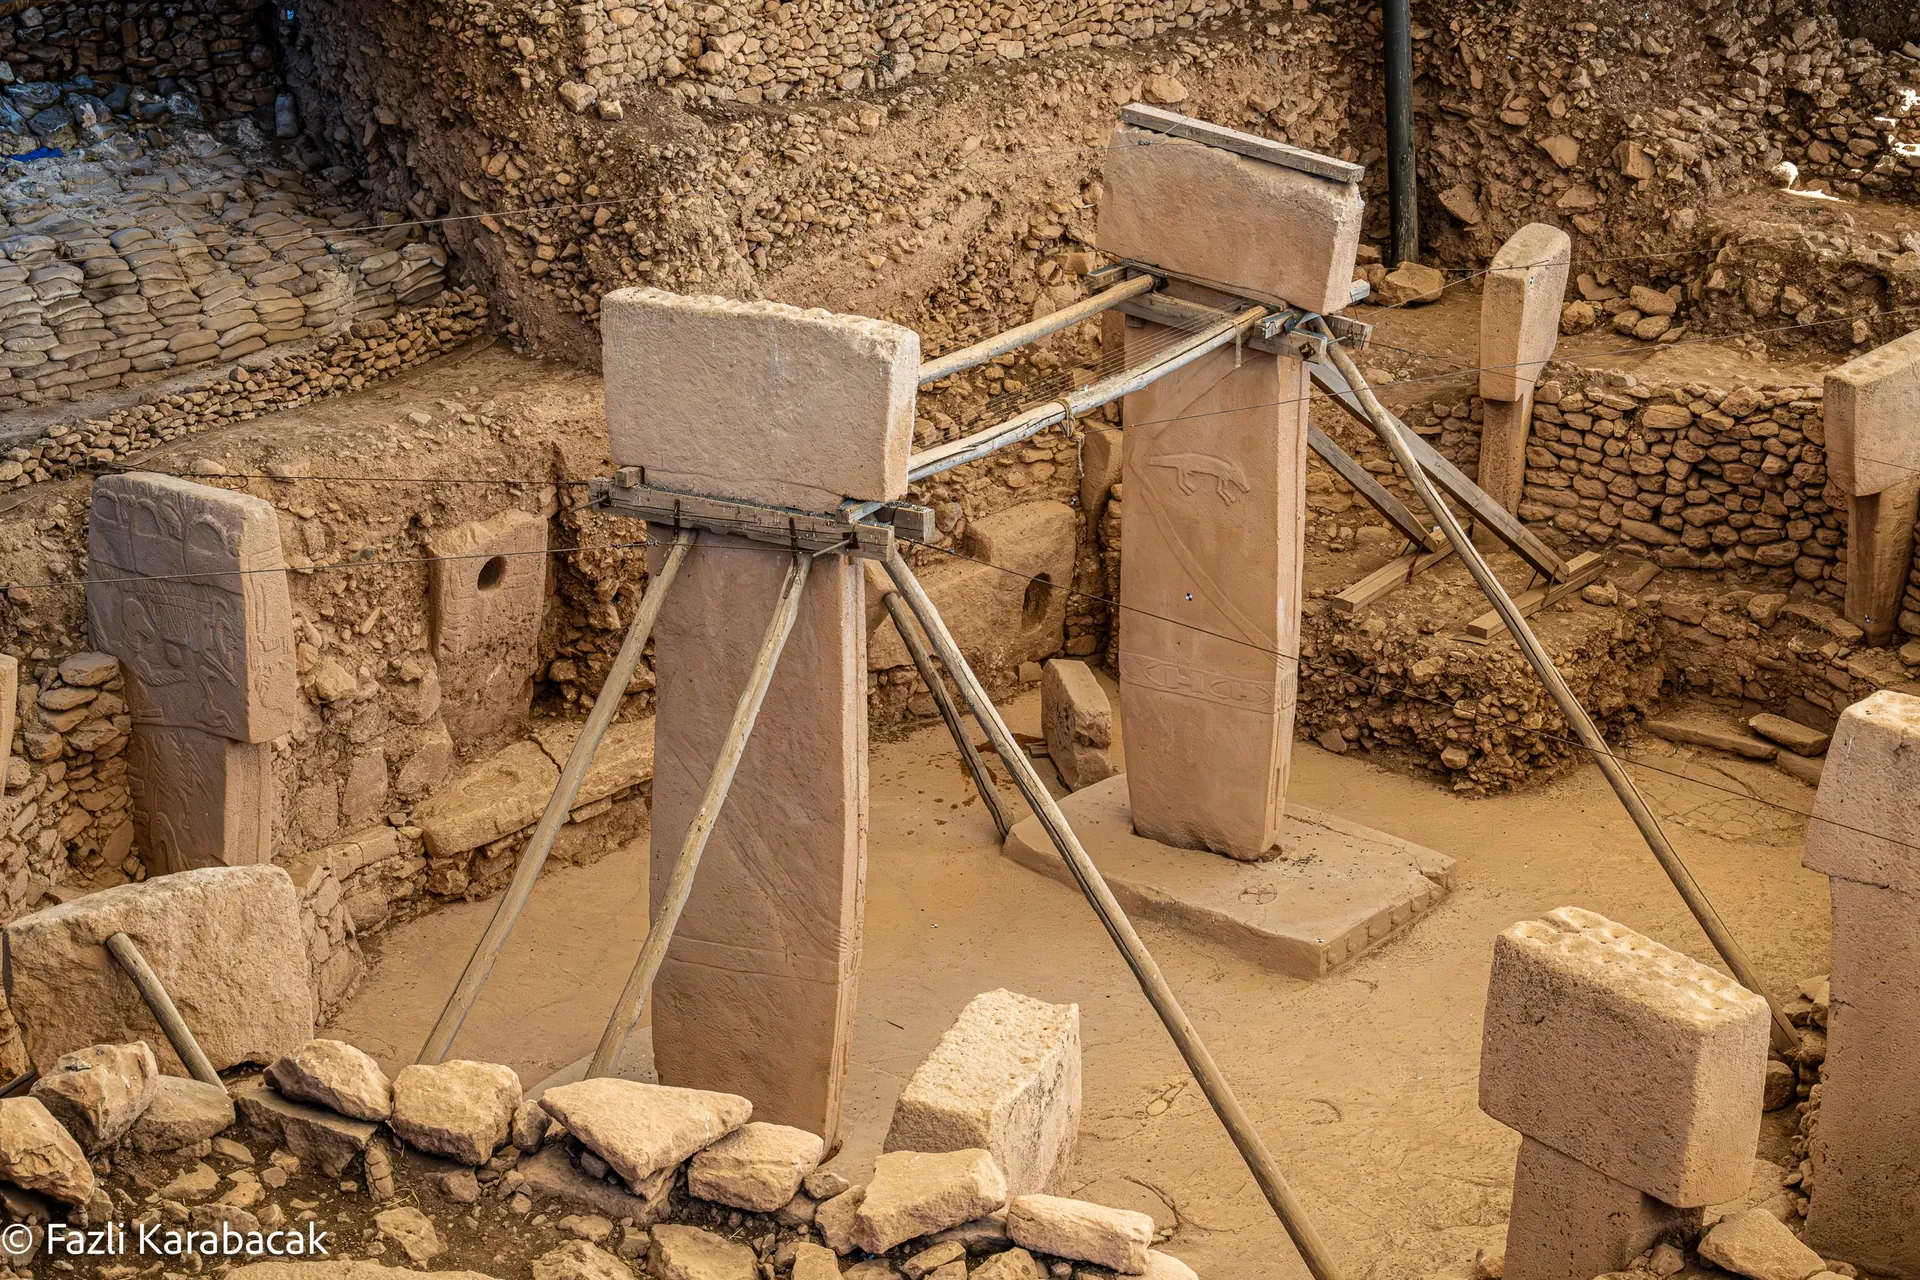
One structure inside this housing block has T-pillars flanking a bench and facing an opposing pair, the same architecture as the monuments below, with no carving anywhere on it. Whatever the enclosures were for, something related was happening in the middle of the neighbourhood.
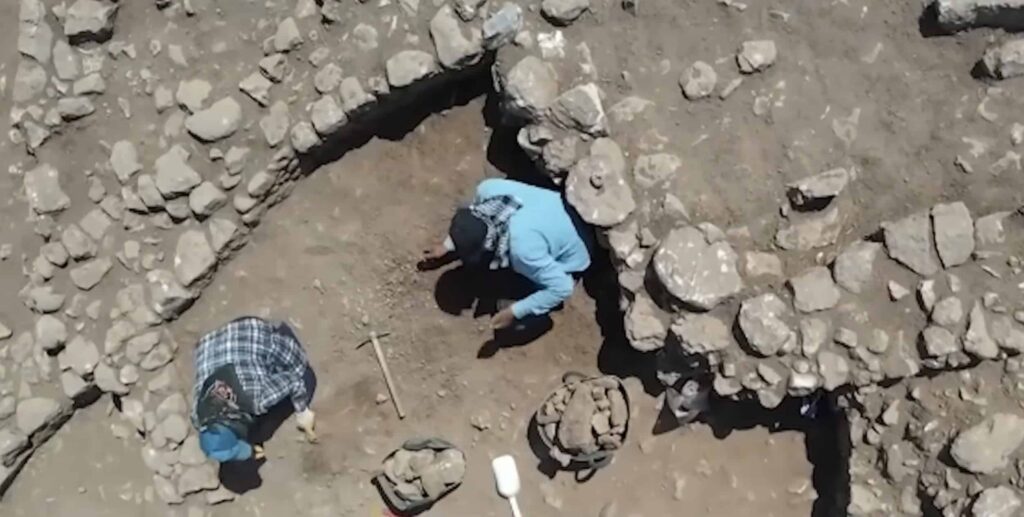
Underneath the architecture, the dating programme has been quietly rebuilt. For years radiocarbon samples came from the fill inside the buildings—material of unknown origin that dates the collapse rather than the construction. Samples now come from the mortar in the walls themselves, and bone has been abandoned entirely because the collagen does not survive in this soil.

The result changes the story’s shape. Wall mortar from Building D returned two separate clusters, the eastern side reading early Pre-Pottery Neolithic B and the western side older, belonging to an earlier phase of the same structure. These enclosures were not raised and buried in a single generation.
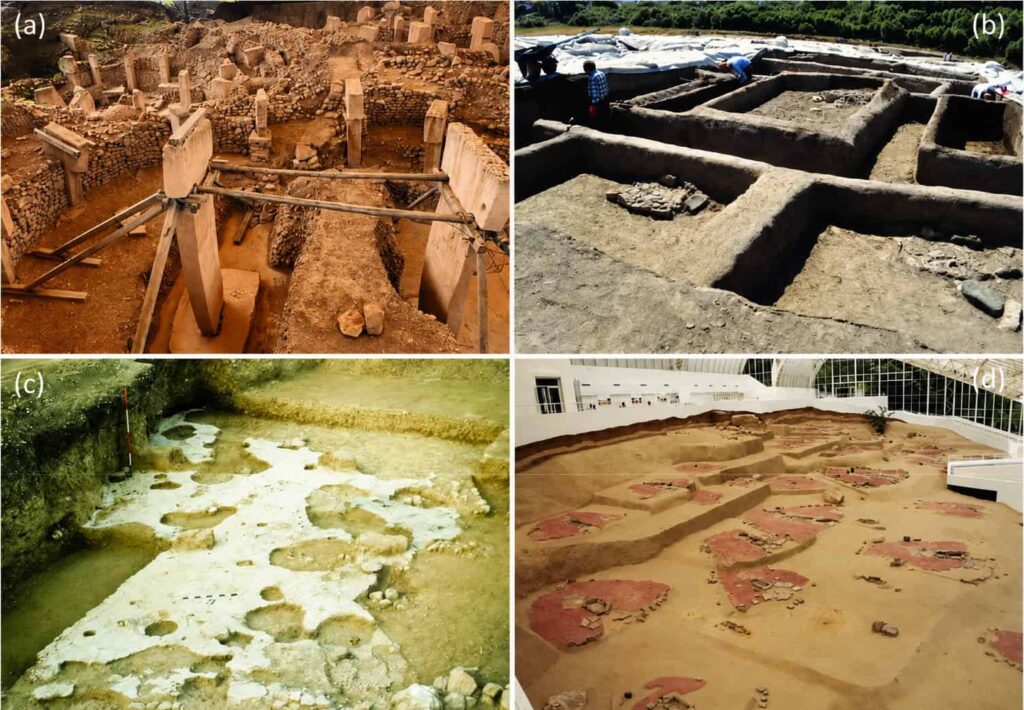
They stood, were repaired, were rebuilt inside their own outer walls, and stayed in use for centuries each, inside a settlement history running close to 1,500 years.
Building A makes the transition visible in one place: a round outer wall from the older phase, with a smaller rectangular building inserted inside it. The shift that defines the period, happening within a single structure.
Two details from the current season are worth carrying to the site with you. A figure uncovered this year still holds its original pigment—red in the mouth, black along the flank. The reliefs at Göbeklitepe were painted, and the grey stone every photograph shows is the least accurate thing about the place.

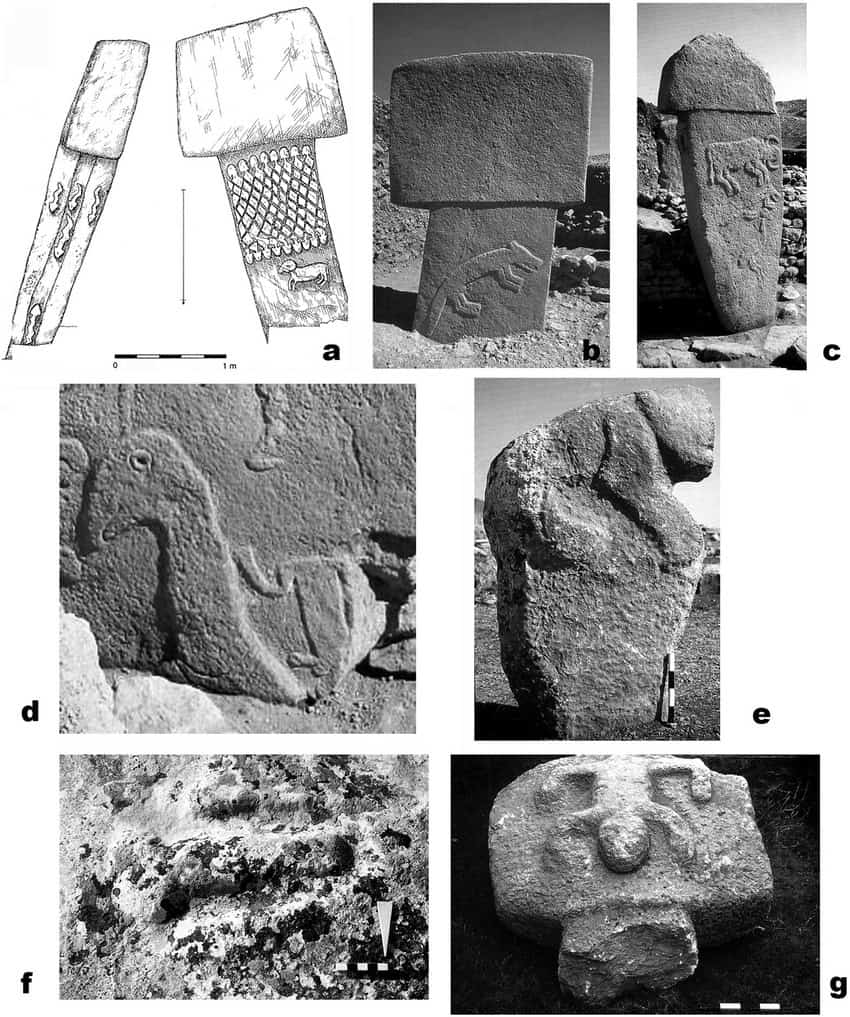
The second is stranger. On many standing pillars the carvings run straight into the masonry and disappear behind it, and one bird faces outward from a position no carver would have chosen. Nobody carves a relief intending to bury it. Those pillars stood somewhere else first, were pulled out, and were reset in later walls.
Building E survives only as its footprint cut into bedrock—the entire superstructure was carried off and reused. Broken pillars ended up in the domestic rooms as roof supports, and in the later phases the builders had largely stopped quarrying altogether, because the stone they needed was already standing on the hill.
It also undercuts the image on every reconstruction poster. Hundreds of labourers hauling megaliths on ropes is one model; smaller resident groups building piecemeal, recycling as they went, across fifteen centuries, is another—and the second one fits a settlement.
None of this is confined to one hill. At Karahantepe and across the other Taş Tepeler sites, the same arrangement keeps appearing: monumental communal buildings surrounded by residential architecture, all belonging to a connected regional world that stretched across what is now Şanlıurfa province.
At Çakmaktepe, Fatma Şahin’s excavations carry the story back towards the very threshold of settled life, revealing communities beginning to organise space, build collectively and establish more permanent forms of social life. Further east, Çayönü shows the domestic side of these same transformative centuries.
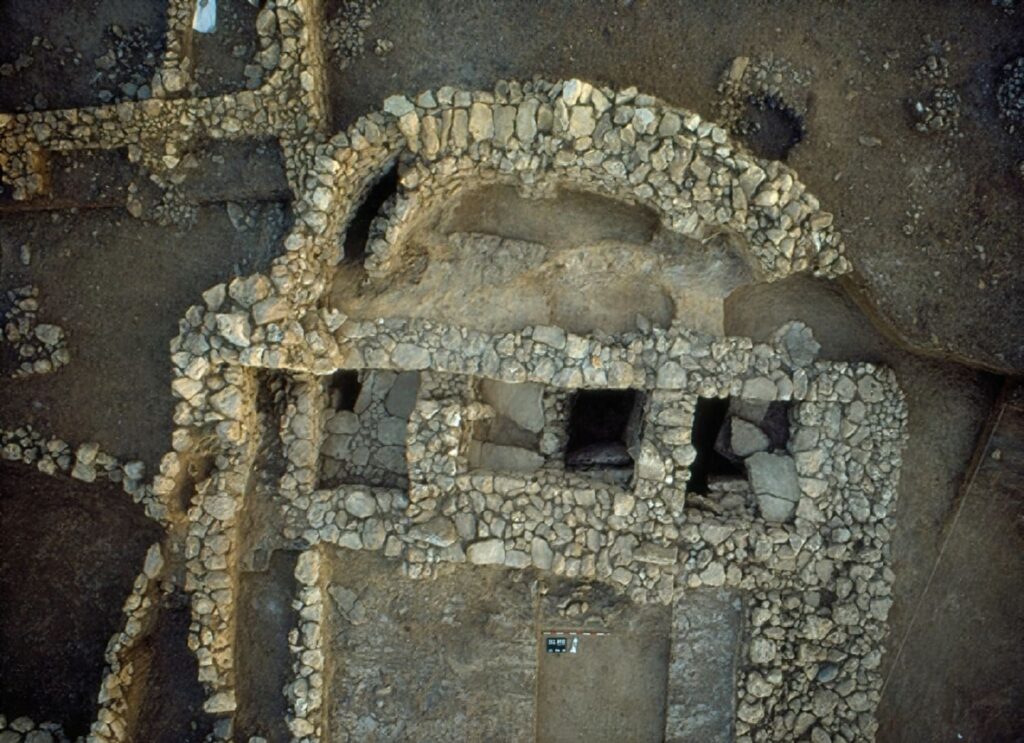
Ritual clearly mattered enormously to these people. It simply was not happening somewhere else, in isolated sanctuaries visited by outsiders. It was happening where they lived—and over time it appears to have moved inward, from the great enclosures to a smaller communal building west of Building D, and finally into the houses themselves.
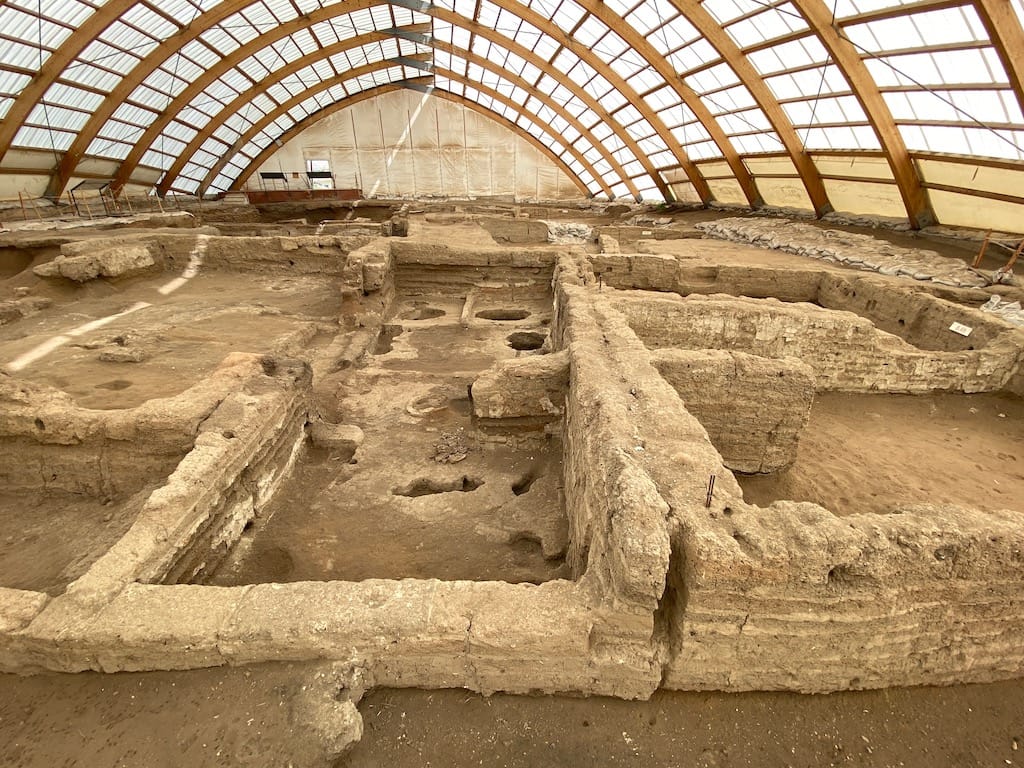
A thousand years later at Çatalhöyük, ritual life was embedded within the ordinary home. The road between the two now has fewer gaps in it.
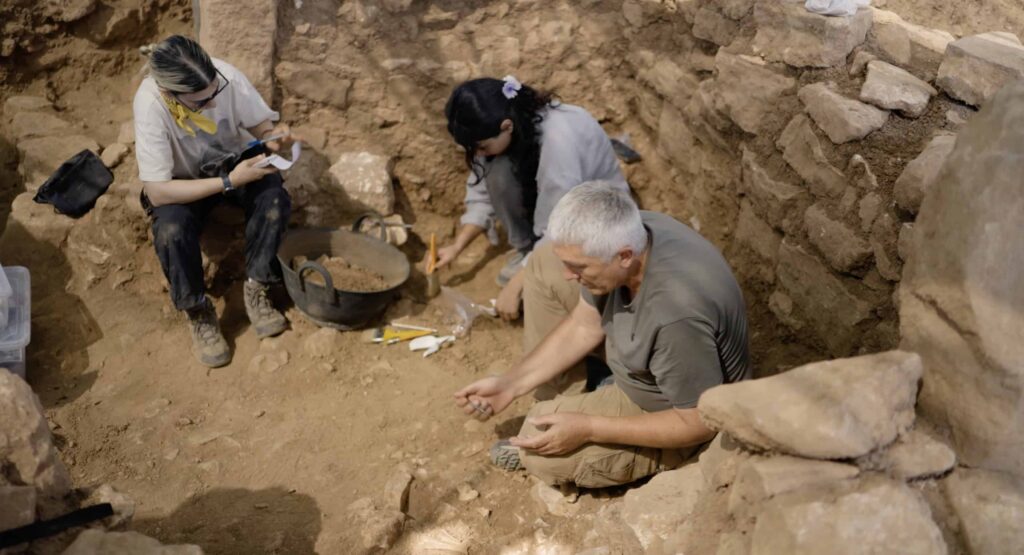
Architecture, however, can tell only part of the story. Prof. Dr. Yılmaz Selim Erdal’s bioarchaeological and ancient-DNA research is helping recover the people behind these buildings. His work at Çayönü reveals a mobile, interconnected population drawing ancestry from both the western and eastern Fertile Crescent, while his research on the 10,500-year-old human remains from Sefertepe is opening another window onto kinship, death and ritual across the Taş Tepeler world.
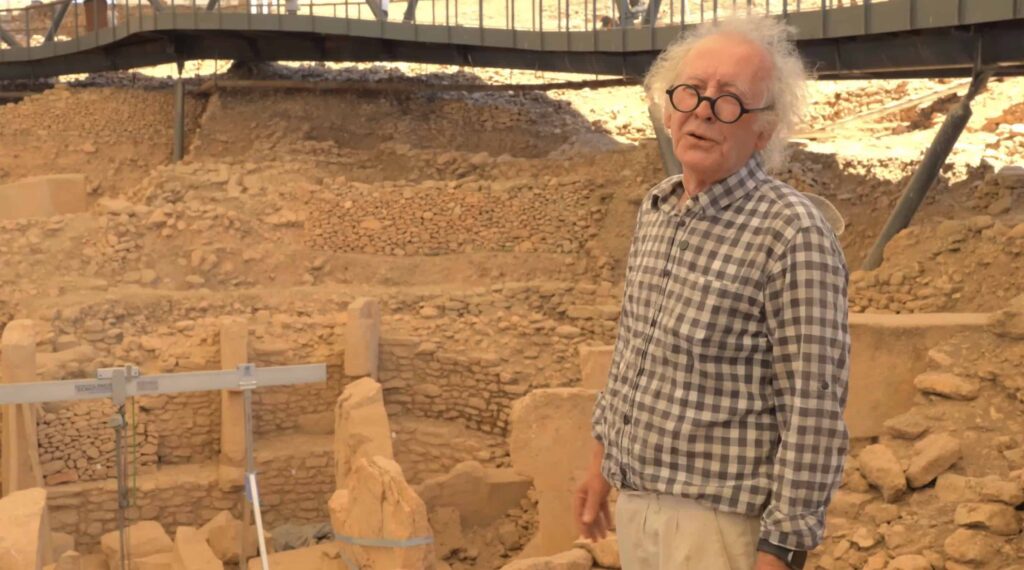
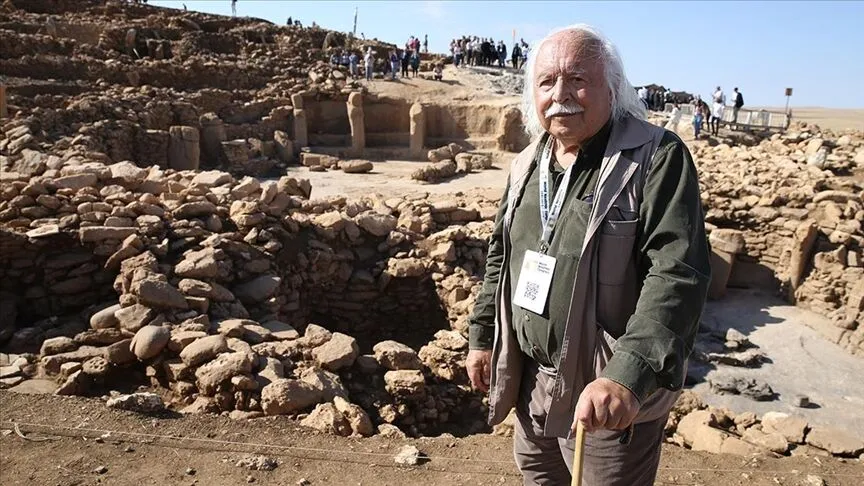
Preserving that evidence is equally important. Murat Akman helped rescue and later reconstruct the T-pillared communal building of Nevalı Çori, stood beside Klaus Schmidt and Michael Morsch when Göbeklitepe was recognised in 1994, and today leads the painstaking restoration of Göbeklitepe’s walls and pillars. His work—using site soil, local gravel and goat-hair mortar—makes these ancient spaces physically legible again while ensuring that original and restored material remain distinguishable.
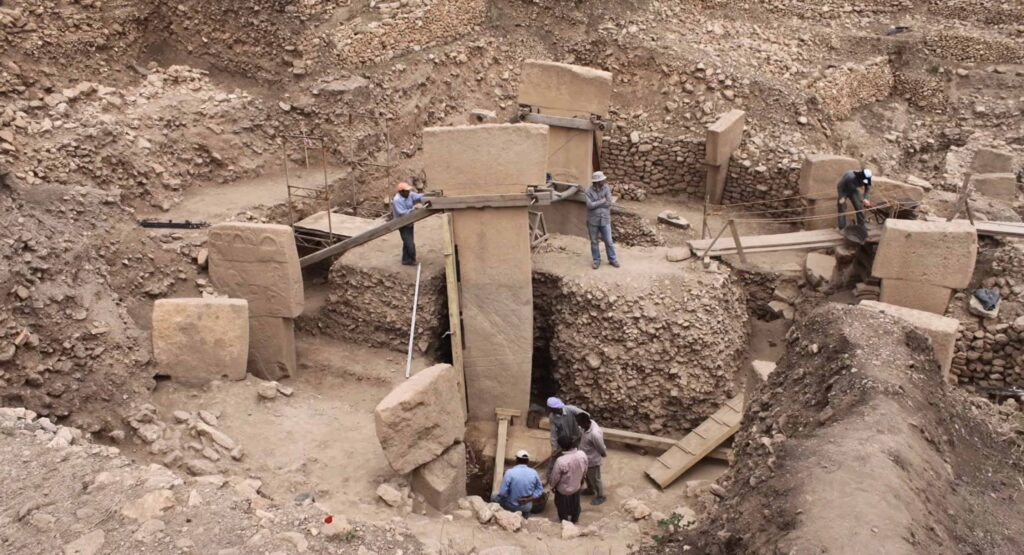
Conservation has moved on with the dig. Structure C was largely finished last season and the work is now inside Structure D, with completion expected before the year ends. Anyone worried about arriving to find the best enclosure under scaffolding should know that the site plans around its own visitors—new walking paths are being laid so the northern trench is visible from the route rather than fenced off from it.
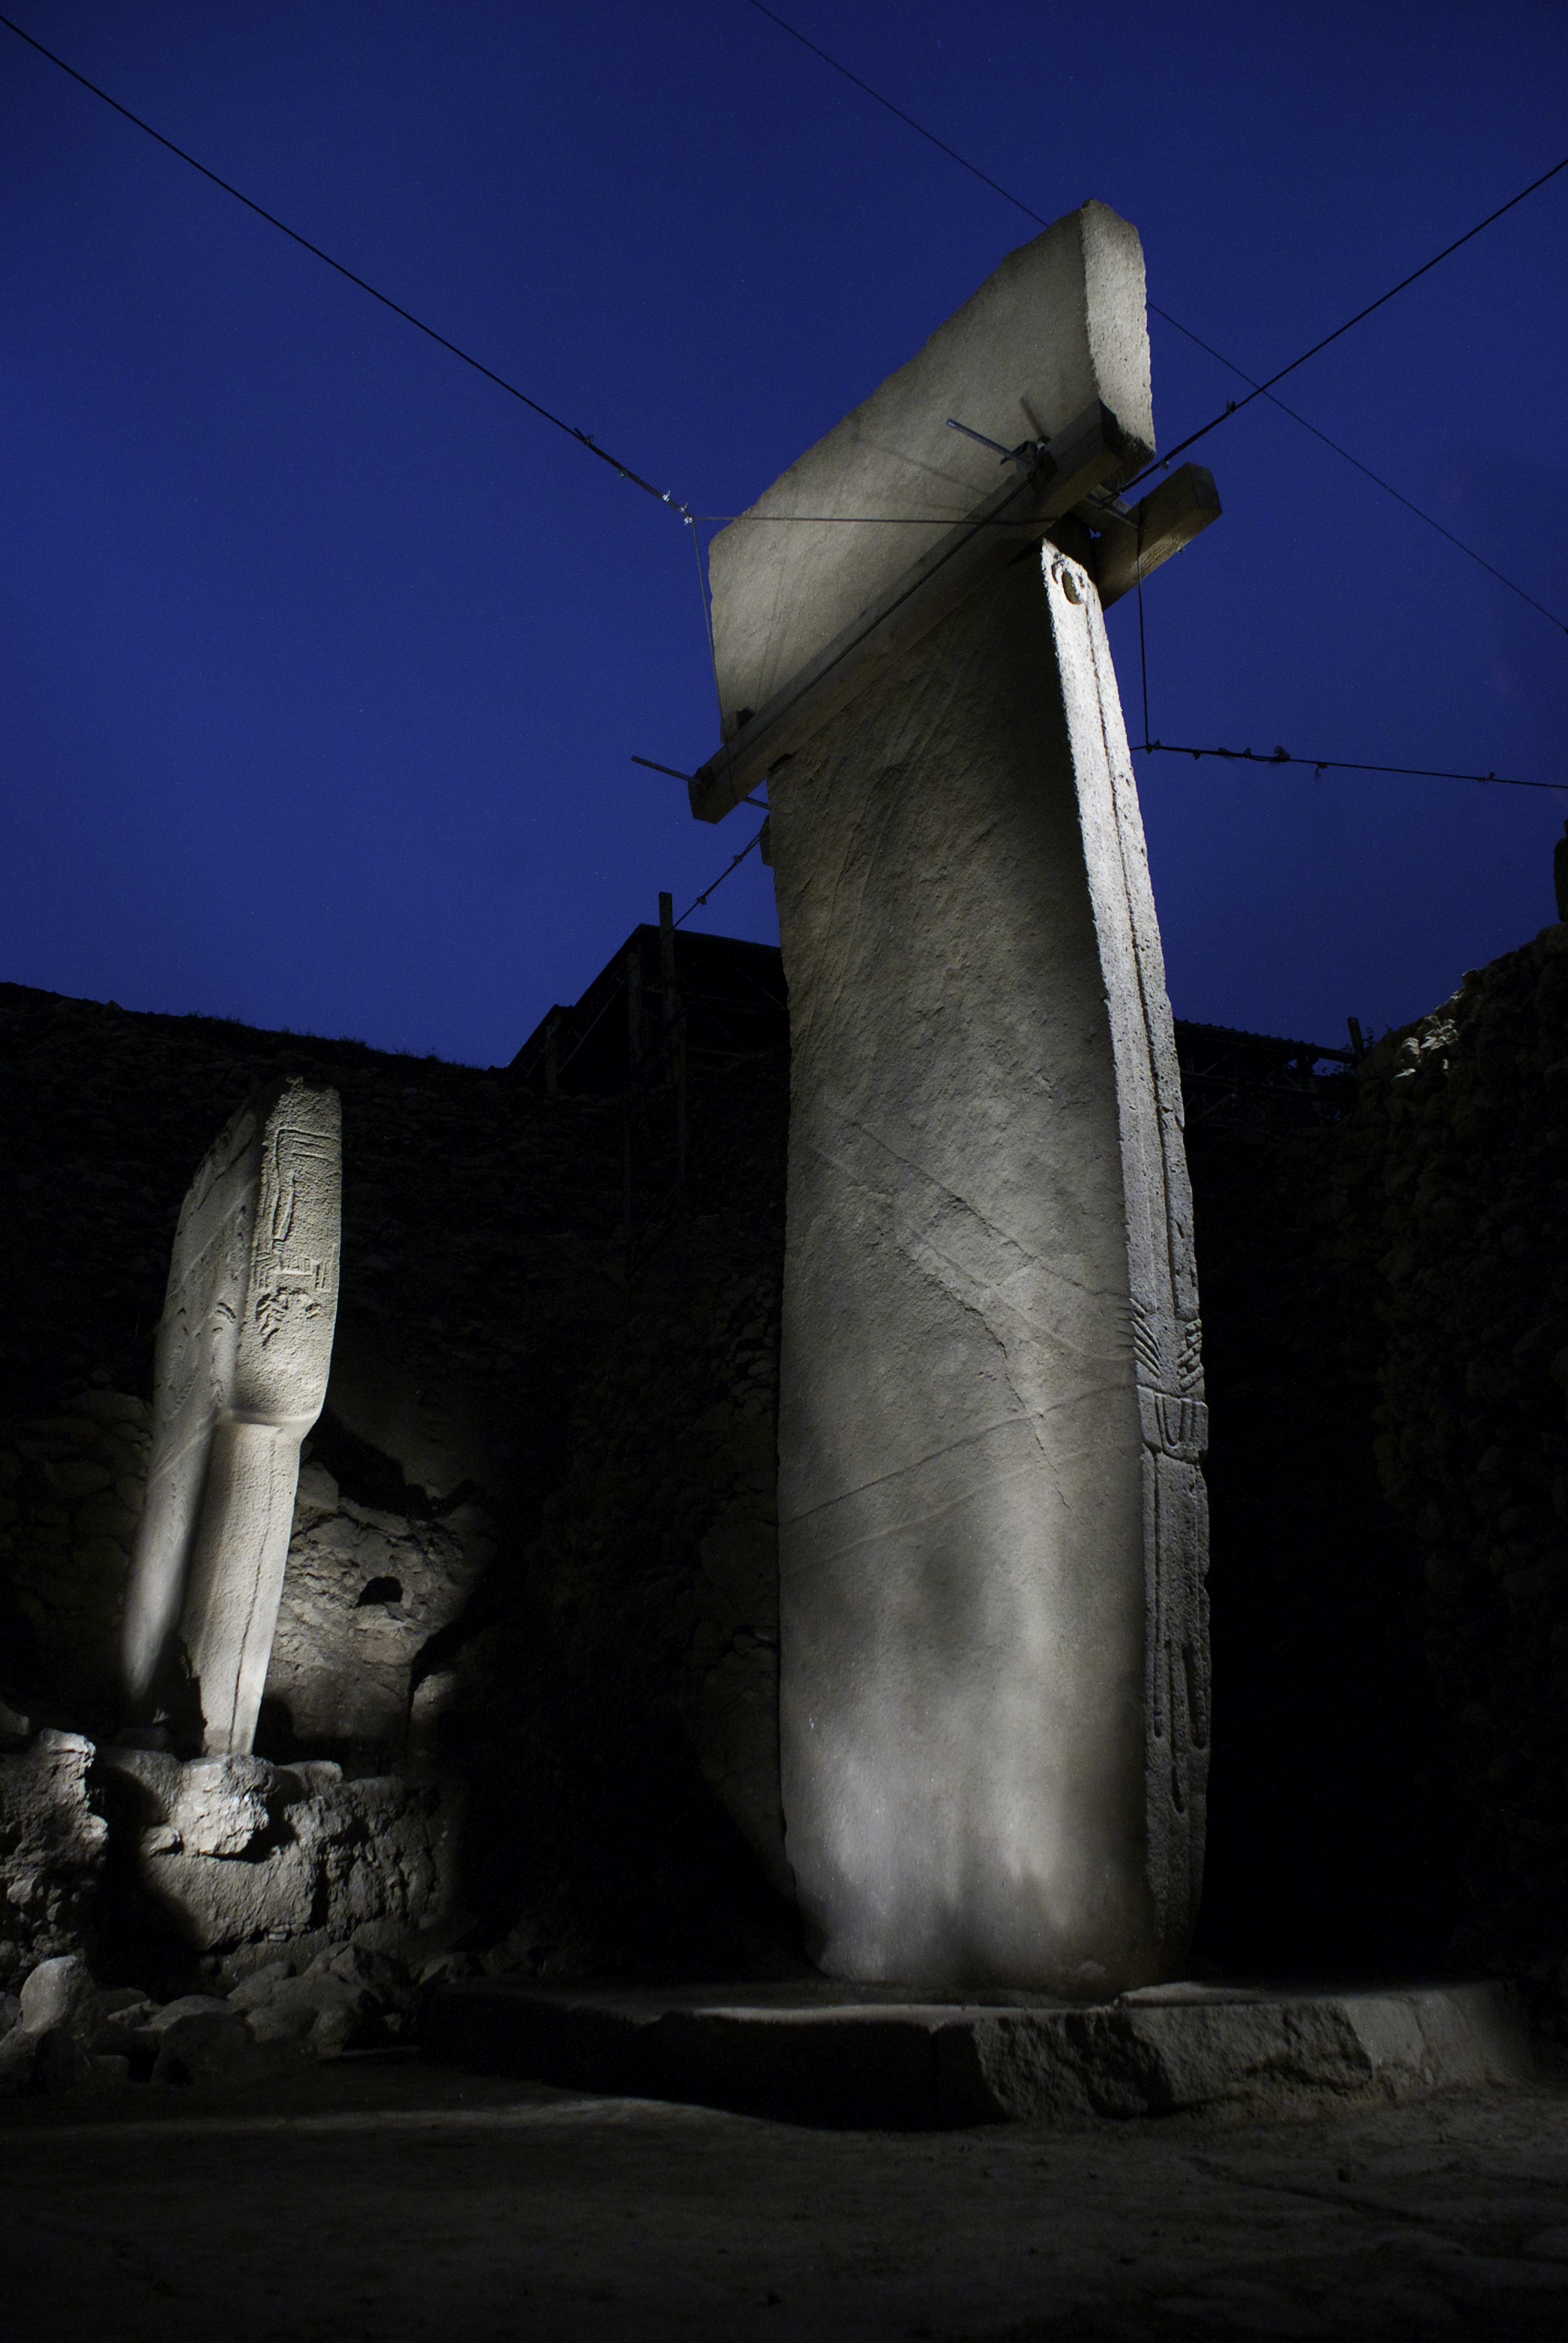
That is a real change in what a visit can be. Until now the experience of Göbeklitepe was a canopy, a walkway, and four enclosures seen from above. From this season you can stand over ground being lifted, and a guide who follows the reports can tell you what came out of it last week. The version most visitors miss is no longer off limits—it just needs someone with you who knows which direction to look.
Was Göbeklitepe A Temple Or A Settlement
Both, on current evidence. The monumental enclosures are communal buildings, and the rectangular structures now emerging north of the shelter—together with the residential quarter on the slope above—indicate people were living at the site rather than visiting it for ceremonies.

Confirmation depends on soil analysis from the floor levels, which is under way.
What Was Found At Göbeklitepe In 2026
An area of roughly 1,500 square metres was opened north of the main protective shelter, exposing rectangular buildings from the site’s second occupation phase.
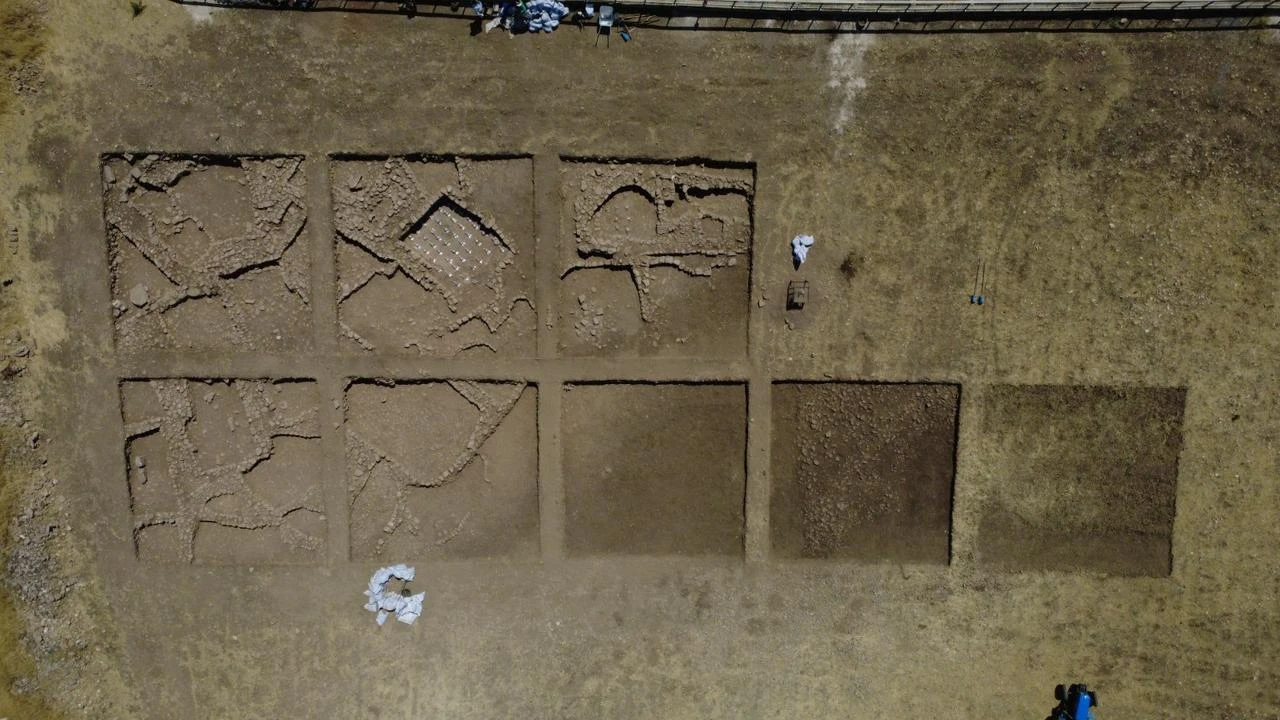
They contain fewer standing stones than the famous enclosures, and their internal arrangements suggest domestic use. Floors have been reached in several buildings; the upper walls were removed by erosion long ago.
Who Is Leading The Göbeklitepe Excavation
Prof. Dr. Necmi Karul of Istanbul University directs the excavation and coordinates the Taş Tepeler project, which covers twelve Neolithic sites across Şanlıurfa province including Karahan Tepe.
Can Visitors See The New Excavations
Yes. New walking paths are being prepared so visitors can observe the northern excavation area while work continues.
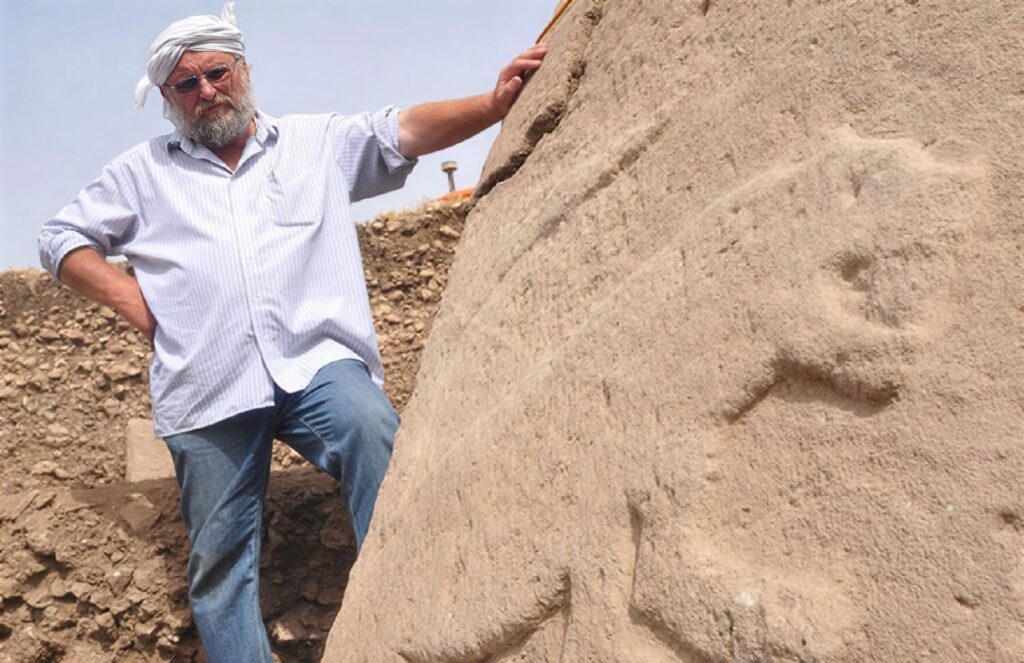
Conservation is currently inside Structure D, following completion of Structure C last season.
How Old Are The New Buildings
They belong to the site’s second phase, the early Pre-Pottery Neolithic B, from roughly 8,700 BC.
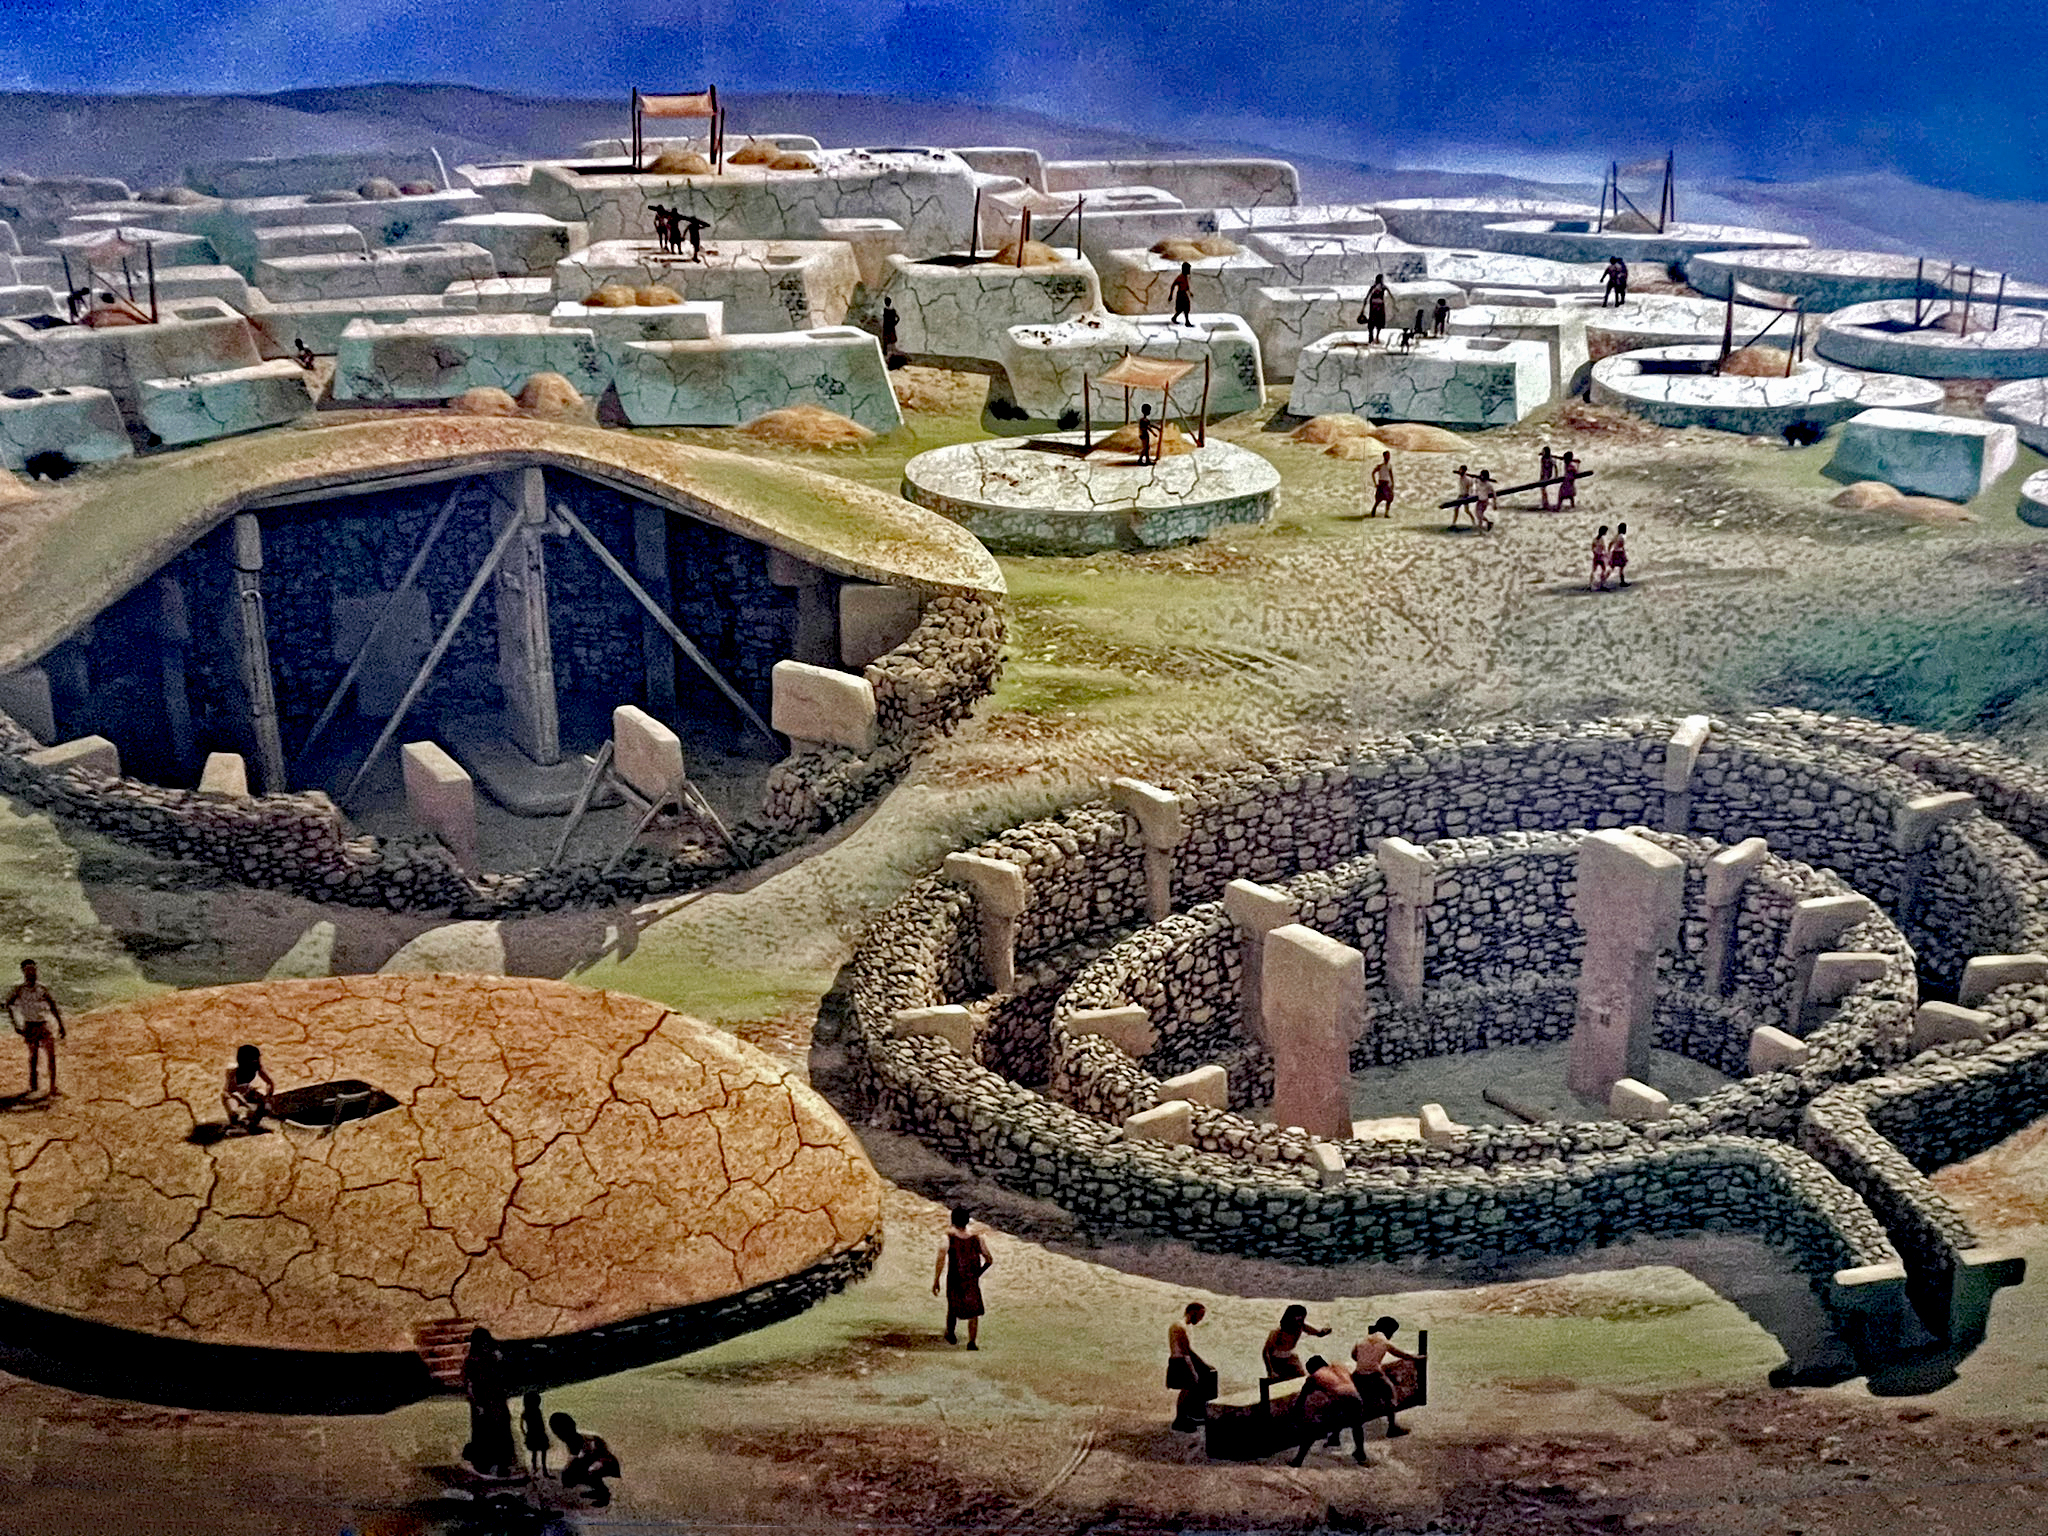
The round enclosures are older, and radiocarbon dates taken from wall mortar show individual enclosures stayed in use for centuries within a settlement history of about 1,500 years.